
Layer the room
Plan task, accent and general lighting around cabinets, counters and everyday use.
Residential remodeling electrical · Olympia, WA
Plan lighting, outlets and circuits around your remodel, from the first room layout through the finished surfaces.
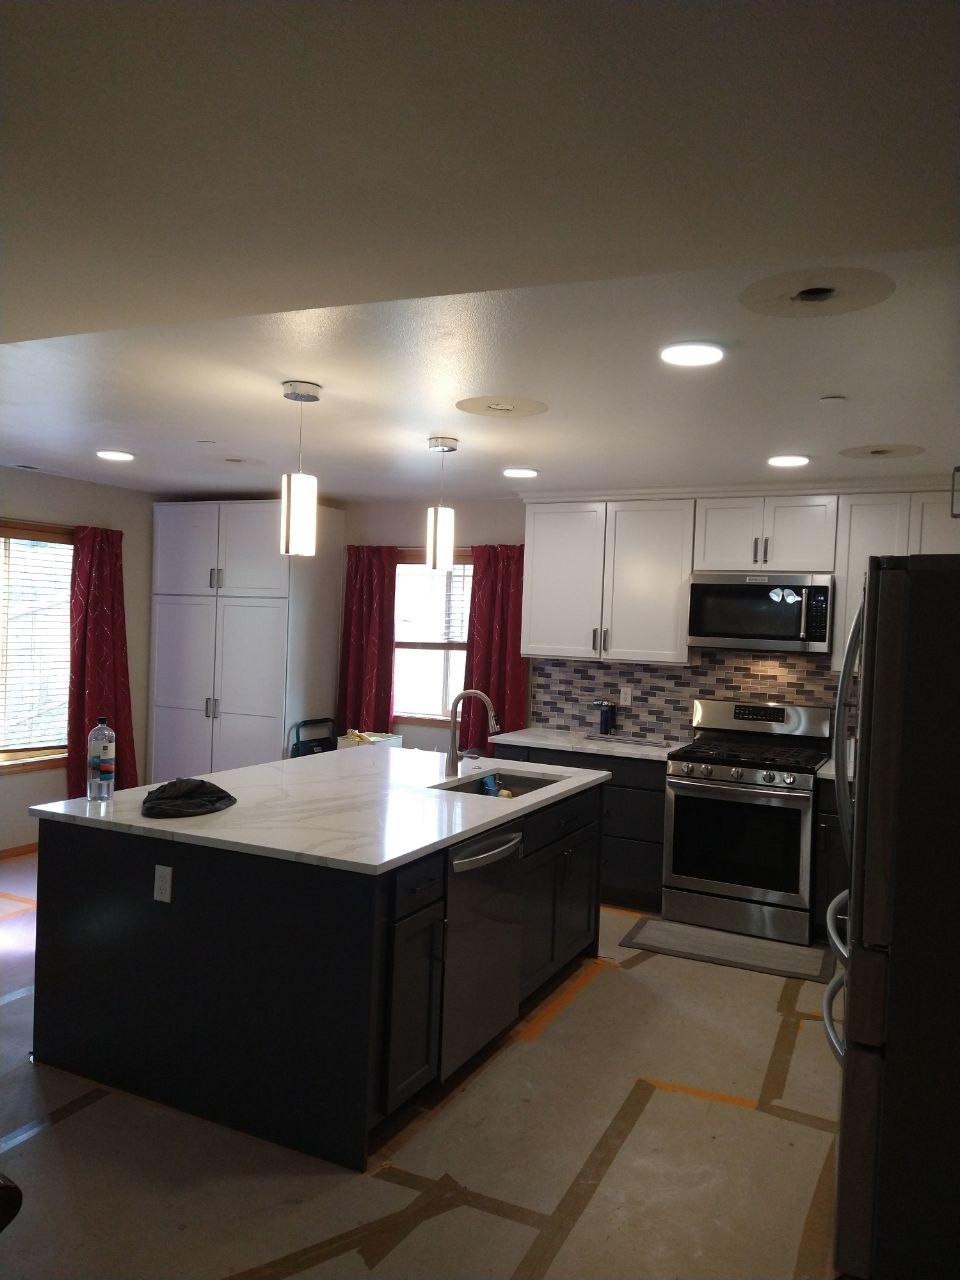
Remodel scope
For kitchens, bathrooms, additions and whole-home transformations, start with the way the finished space will be used. Lighting, receptacles, circuits and finish details need to work together.
Bring the room layout, appliance decisions and open questions so the electrical scope has a useful starting point.
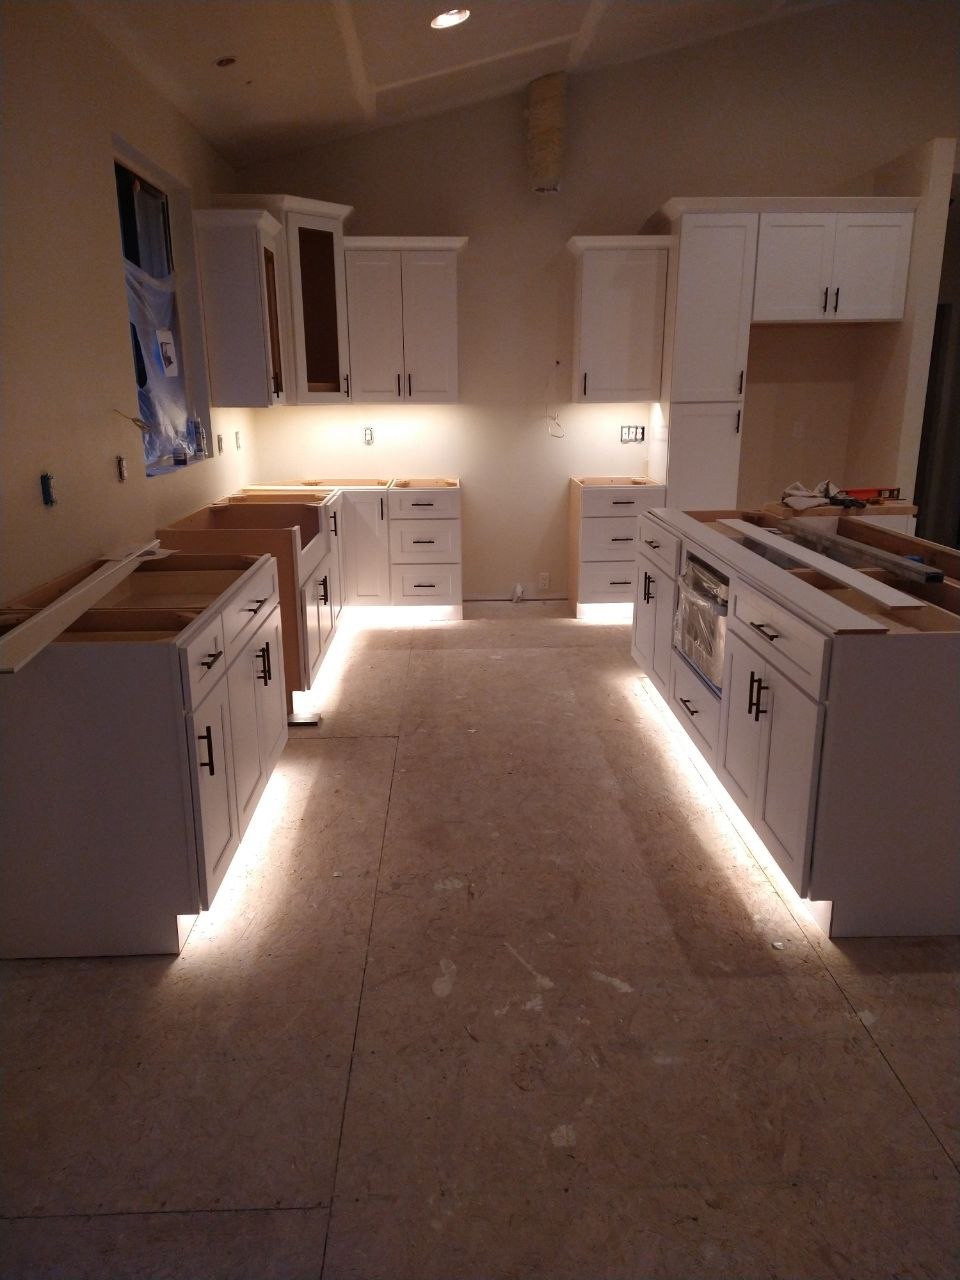
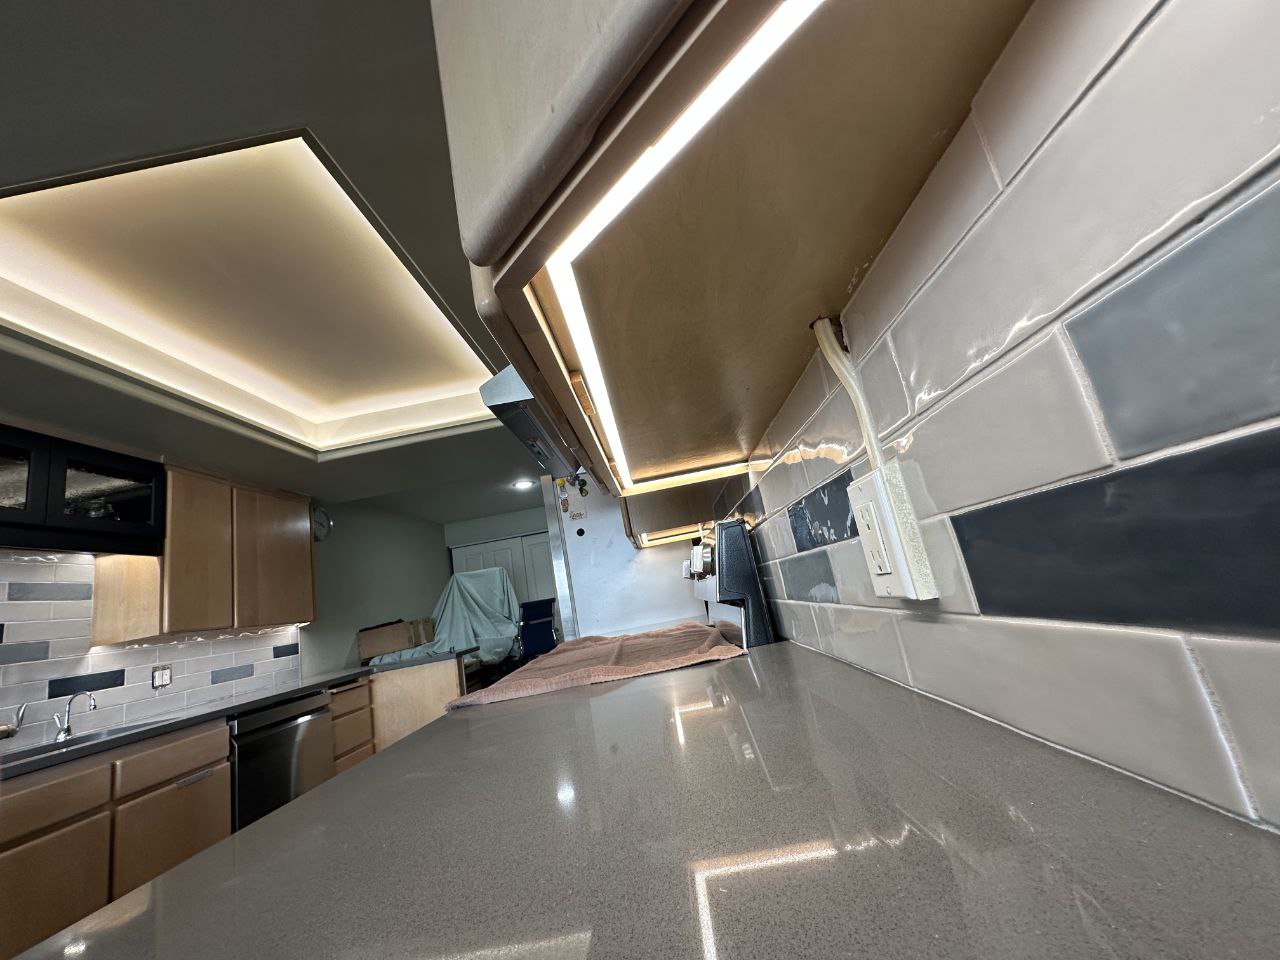
Plan task, accent and general lighting around cabinets, counters and everyday use.
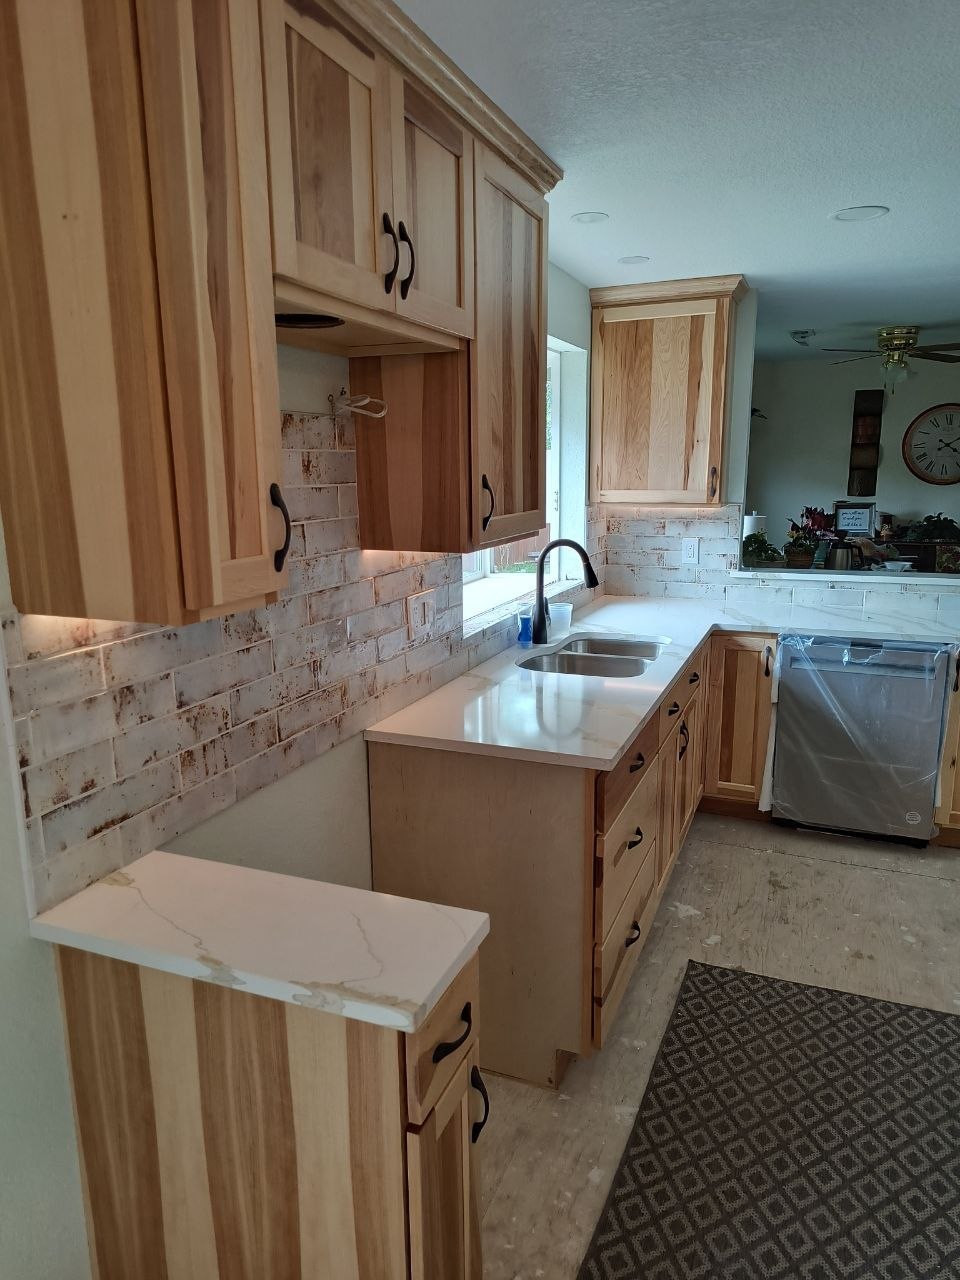
Coordinate outlet locations with appliances, backsplashes, furniture and finished surfaces.
Identify the appliances and loads that need dedicated or coordinated circuits in the remodel.
Remodeling project photos
Before the conversation
Share the city or project address so the scope starts with the right context.
Identify the kitchen, bathroom, addition or whole-home area being changed.
Note the fixtures, appliances, lighting ideas or timing that are already part of the plan.
Questions are useful scope. Bring the parts of the electrical plan that need a clearer next step.